
Toilet Rough-In Dimensions and Diagram: 10, 12 and 14 Inch Sizes
How to measure toilet rough-in dimensions, compare 10-, 12- and 14-inch sizes, and understand side and front clearances.
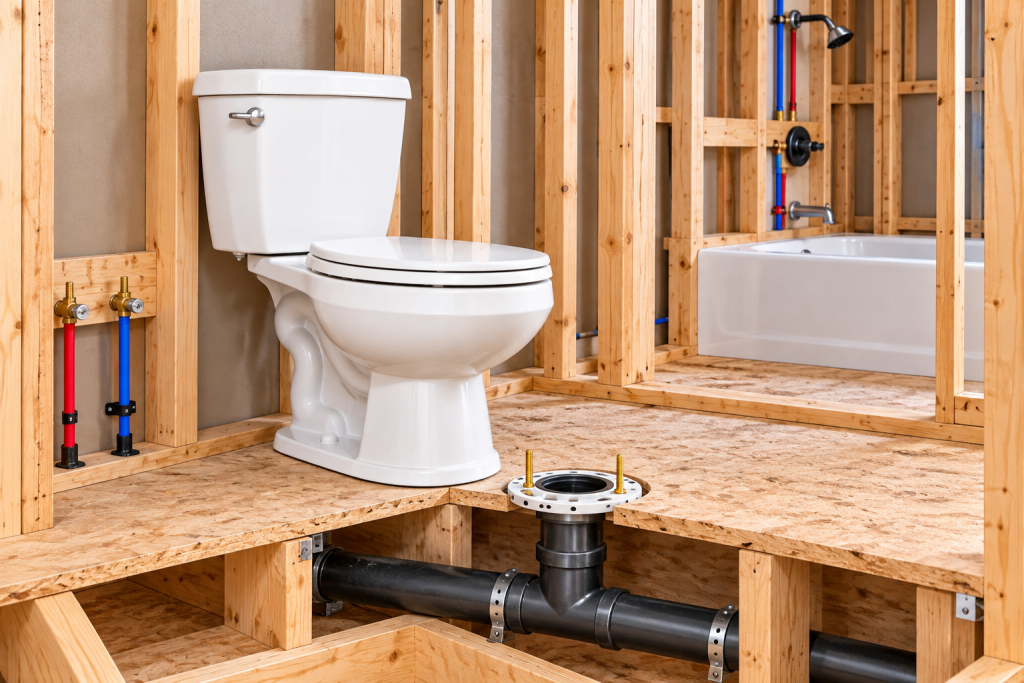
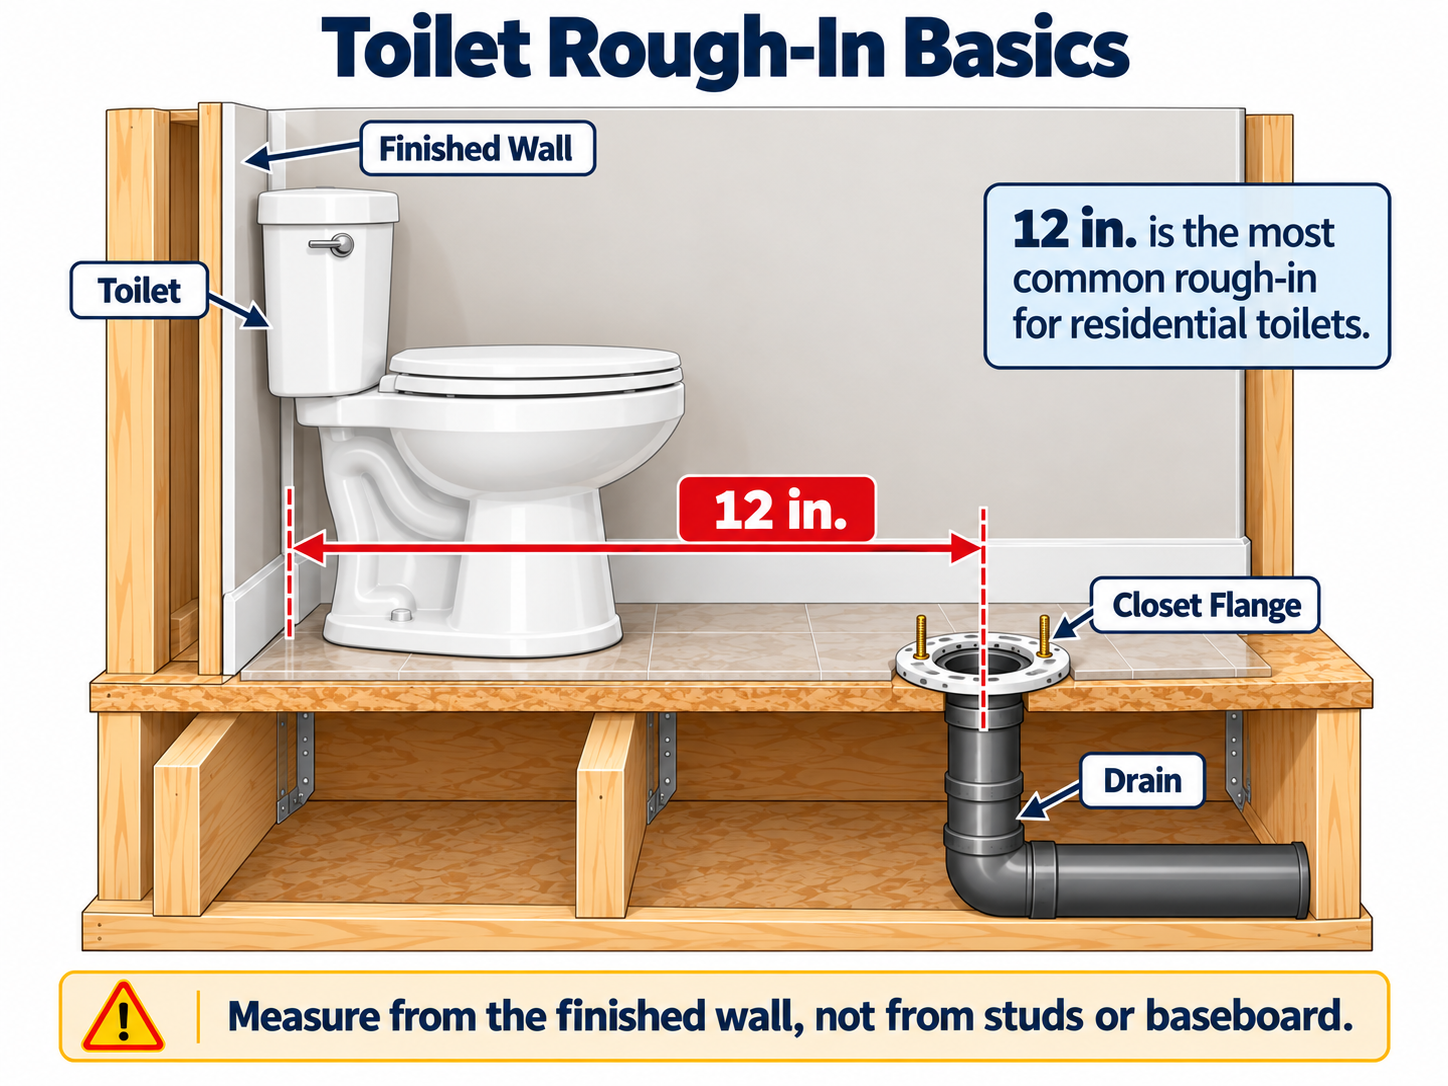
A toilet rough-in is the distance from the finished wall behind the toilet to the center of the closet flange. The most common toilet rough-in size is 12 inches, but 10-inch and 14-inch toilets are also available. Measure from the finished wall surface, not wall studs or the front of the baseboard.
On this page
How do you measure a toilet rough-in?
If the toilet is installed, measure from the finished wall to the center of one closet bolt near the base. Those bolts normally align with the flange centerline. For new construction, measure directly to the center of the flange or drain opening.
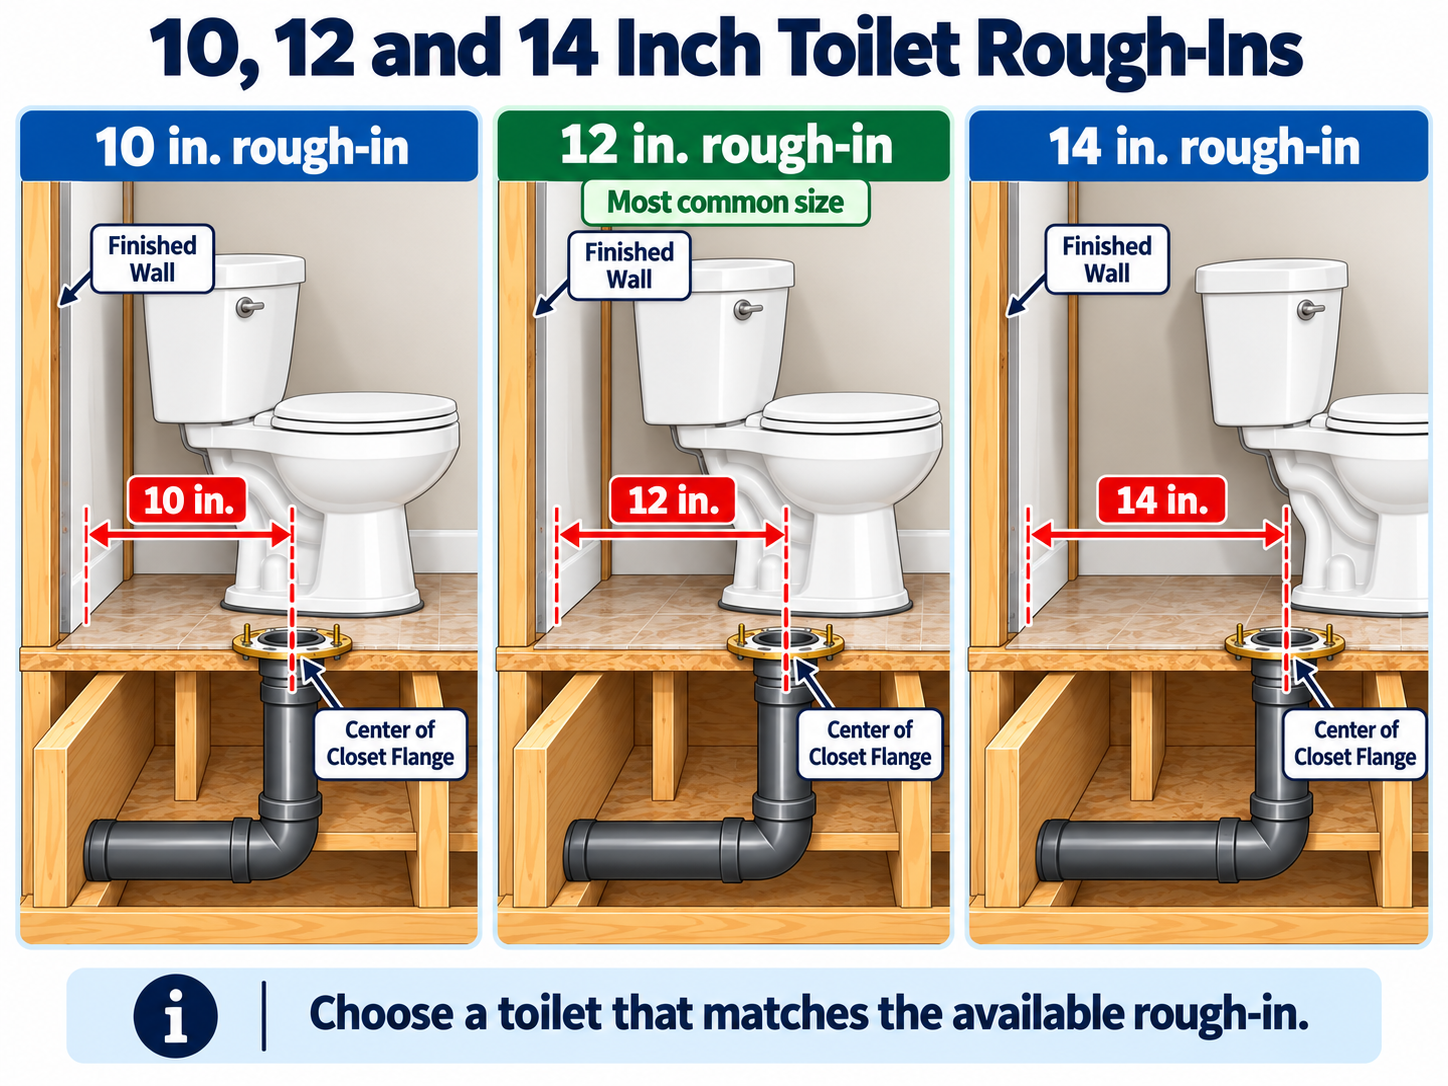
What do 10, 12 and 14 inch rough-ins mean?
Twelve inches is the common residential size, but the toilet must match the available rough-in. A 10-inch rough-in fits a flange closer to the back wall. A 14-inch rough-in accommodates a flange farther away. Buying before measuring can leave the toilet positioned incorrectly or require a different model.
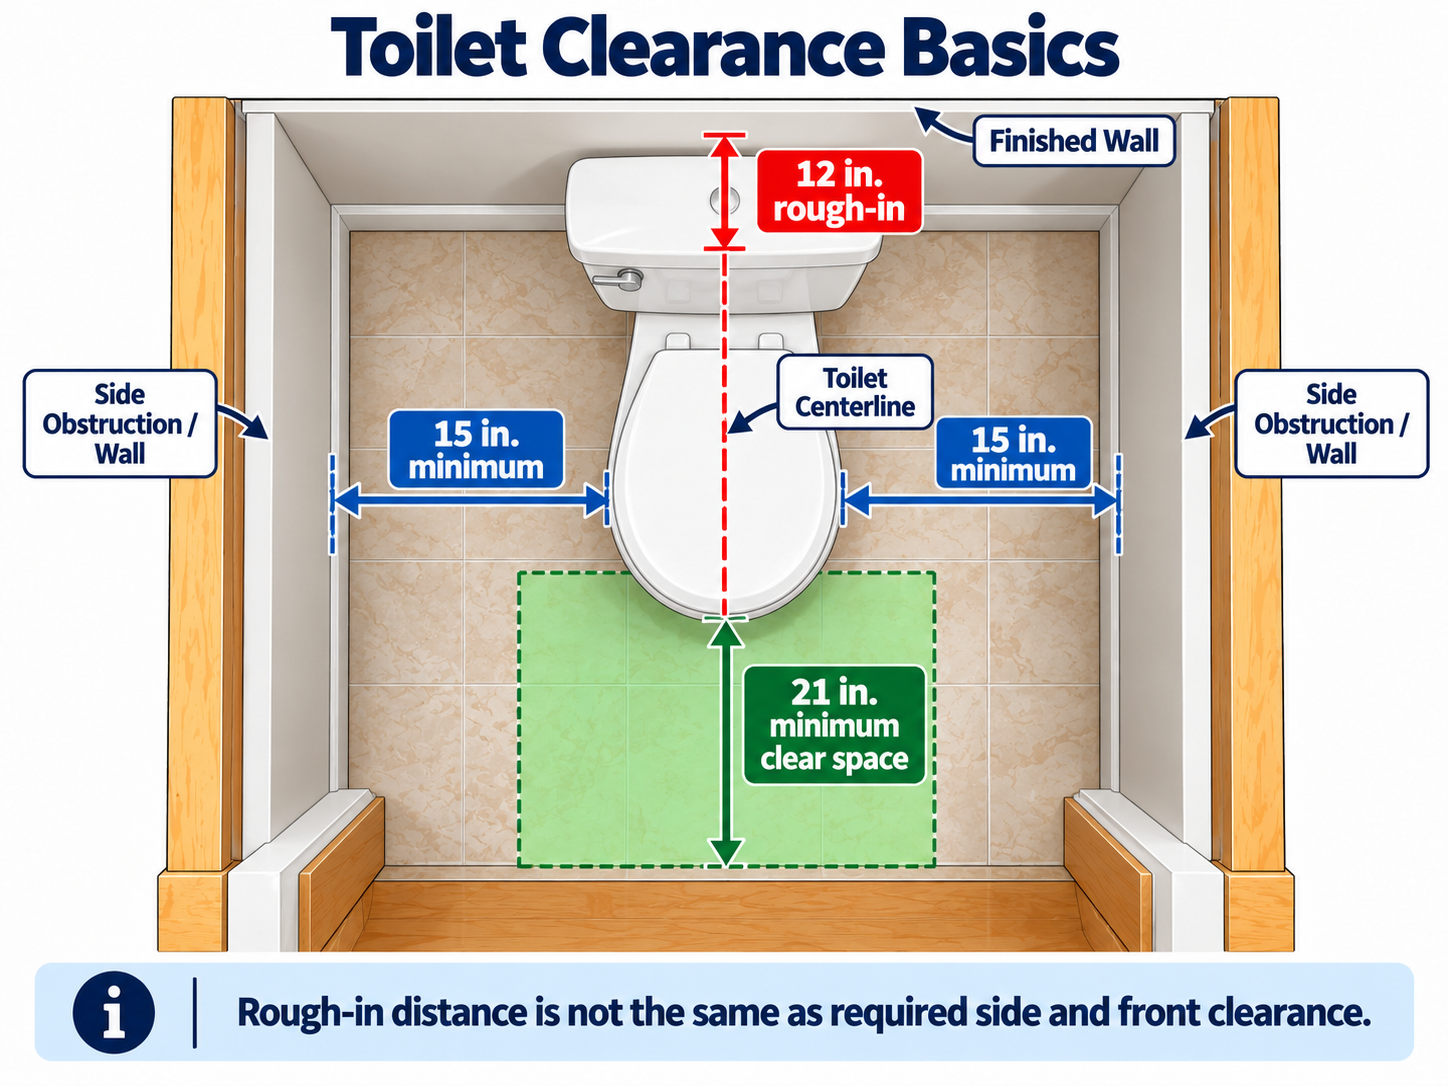
Rough-in is not the same as toilet clearance
Under the 2024 IPC, a toilet centerline must generally be at least 15 inches from a side wall, vanity or other obstruction, with at least 21 inches of clear space in front. A correct drain location can still create a poor layout if these clearances are ignored.
Check the toilet model before setting the flange
Review the toilet model’s specification sheet before setting the flange. Toilet shape, rough-in system and installation details vary by manufacturer. For the wider drain, vent and fixture layout, see our full bathroom plumbing rough-in diagram.
Frequently Asked Questions
What is the most common toilet rough-in size?
Twelve inches is the most common residential rough-in, but 10- and 14-inch models also exist.
Do you measure a toilet rough-in from the baseboard?
No. Measure from the finished wall surface to the flange centerline.
Reference sources
Need help with a toilet or drain problem?
If you are dealing with an active plumbing issue rather than planning a rough-in, you can call for plumbing help.