
Bathroom Sink Rough-In Dimensions and Diagram: Drain, Water Lines and P-Trap
How bathroom sink drain height, hot and cold water lines, P-trap placement, venting and vanity design work together before the wall is closed.
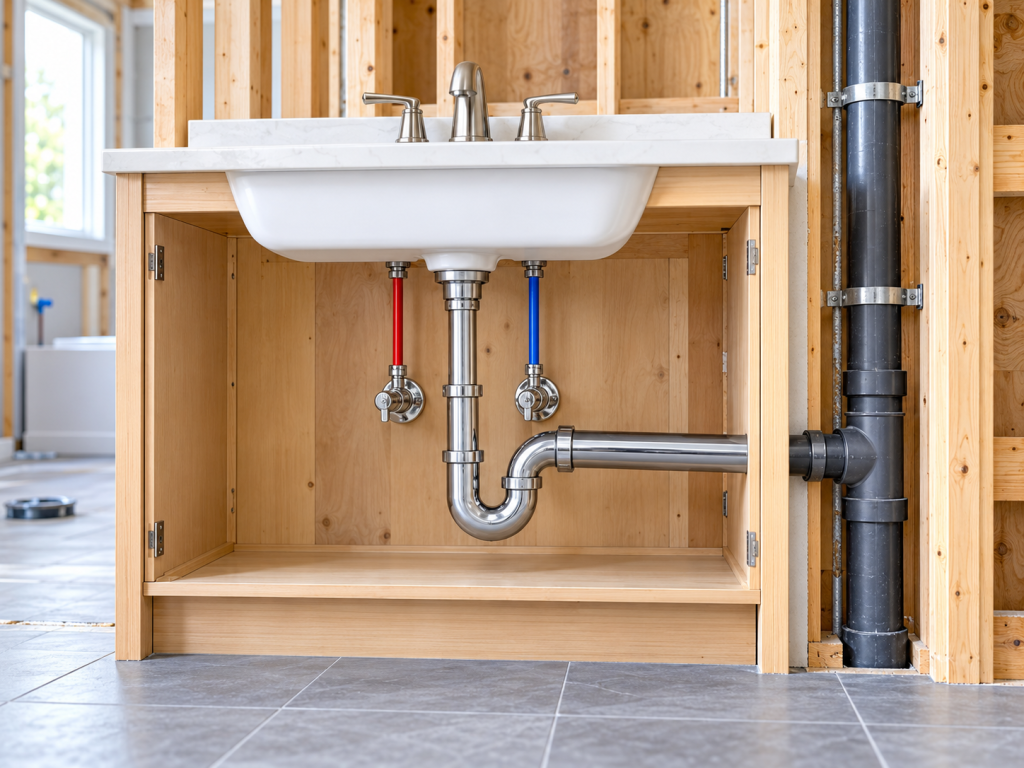
A bathroom sink rough-in normally includes the drain stub-out, hot and cold water supplies, P-trap connection and vent path installed before the vanity and finished fixtures go in. A useful bathroom sink plumbing rough in diagram should show how these parts align, but there is no single drain height that works for every sink and vanity.
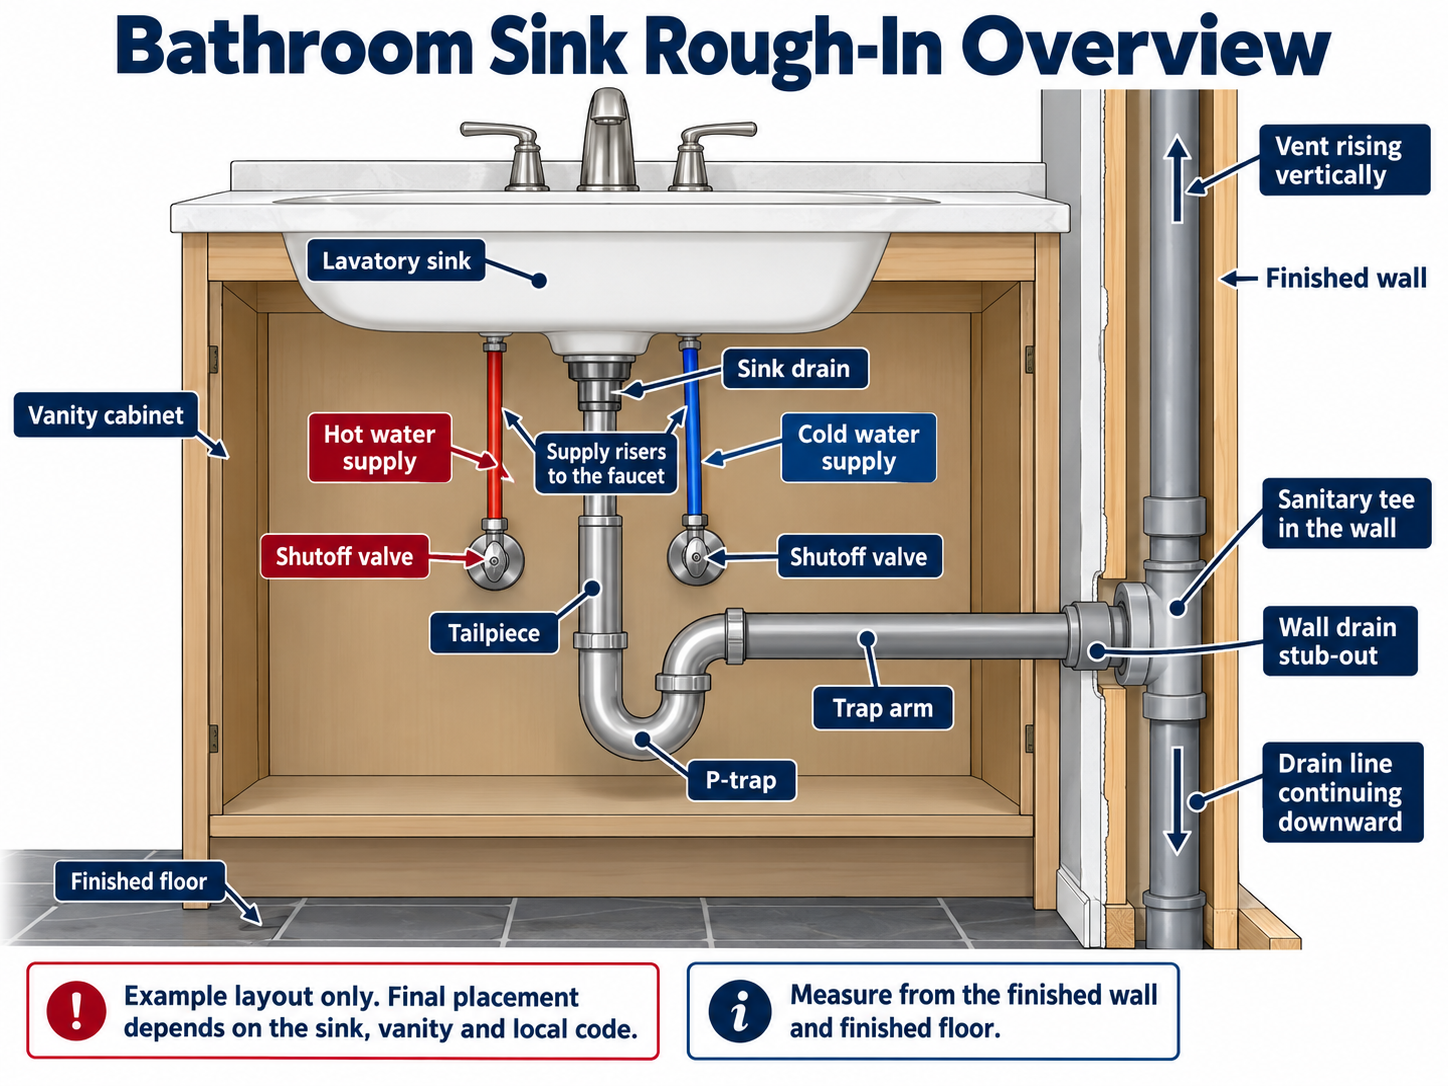
On this page
How High Should a Bathroom Sink Drain Rough-In Be?
The drain should be positioned so the sink outlet can connect to the P-trap without forcing the trap too high, too low or into a drawer, shelf or cabinet rail.
That is why bathroom sink drain rough in height should be planned from the actual sink and vanity, not copied from a generic number. Manufacturer specification sheets use model-specific dimensions rather than one universal rough-in layout.
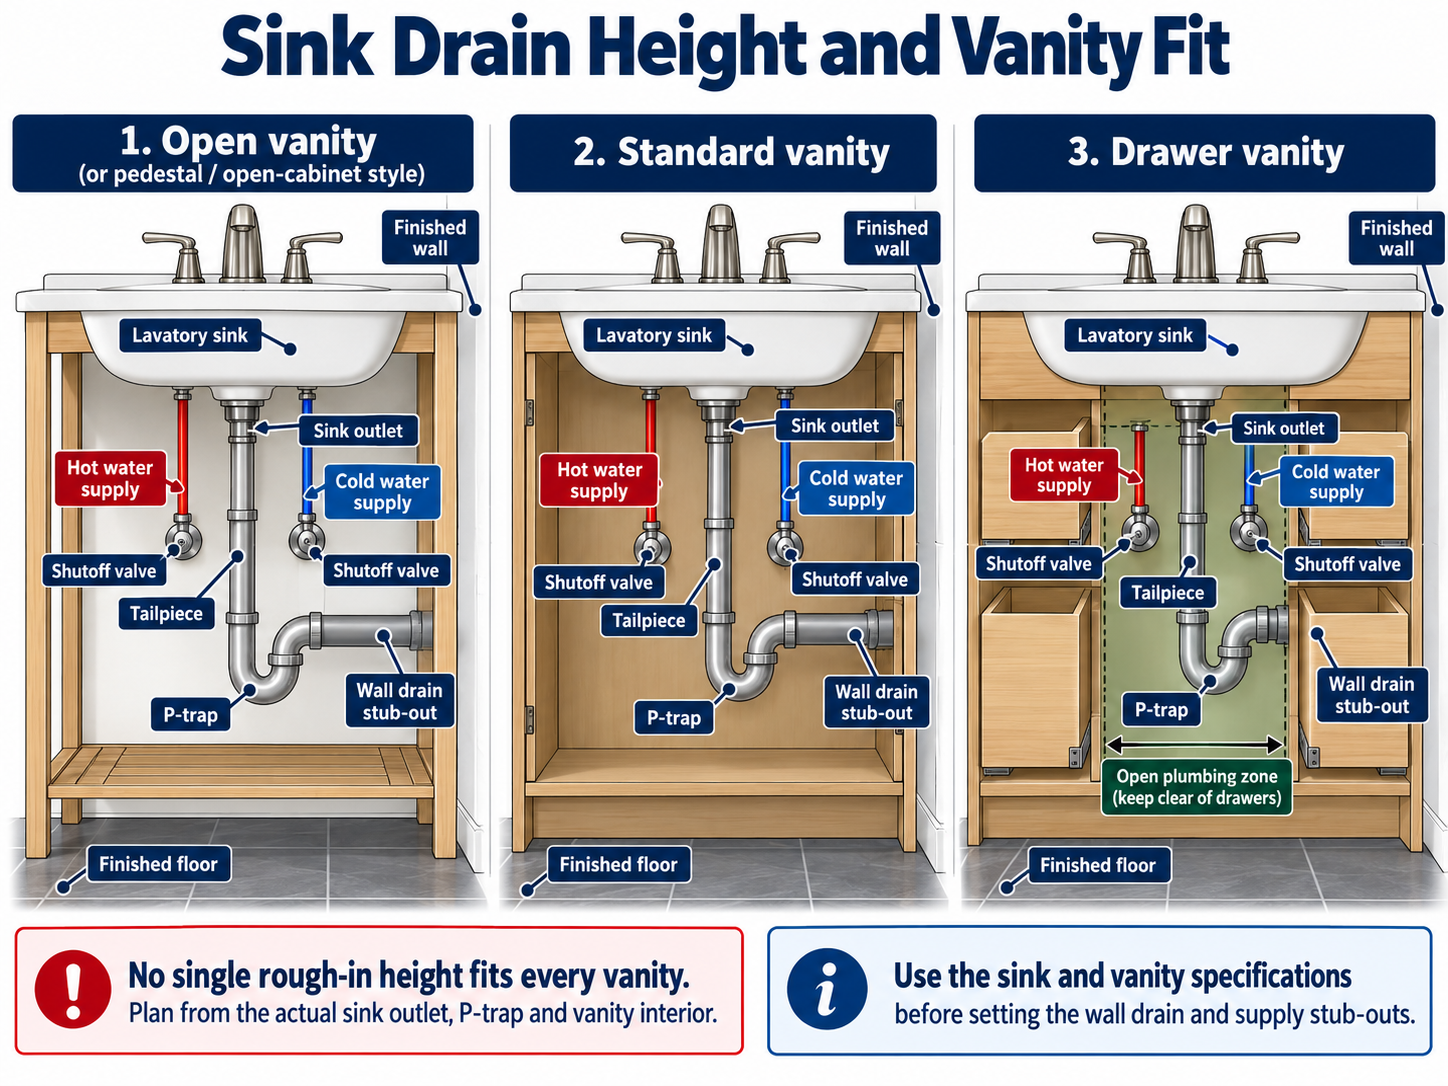
Where Do the P-Trap and Vent Fit?
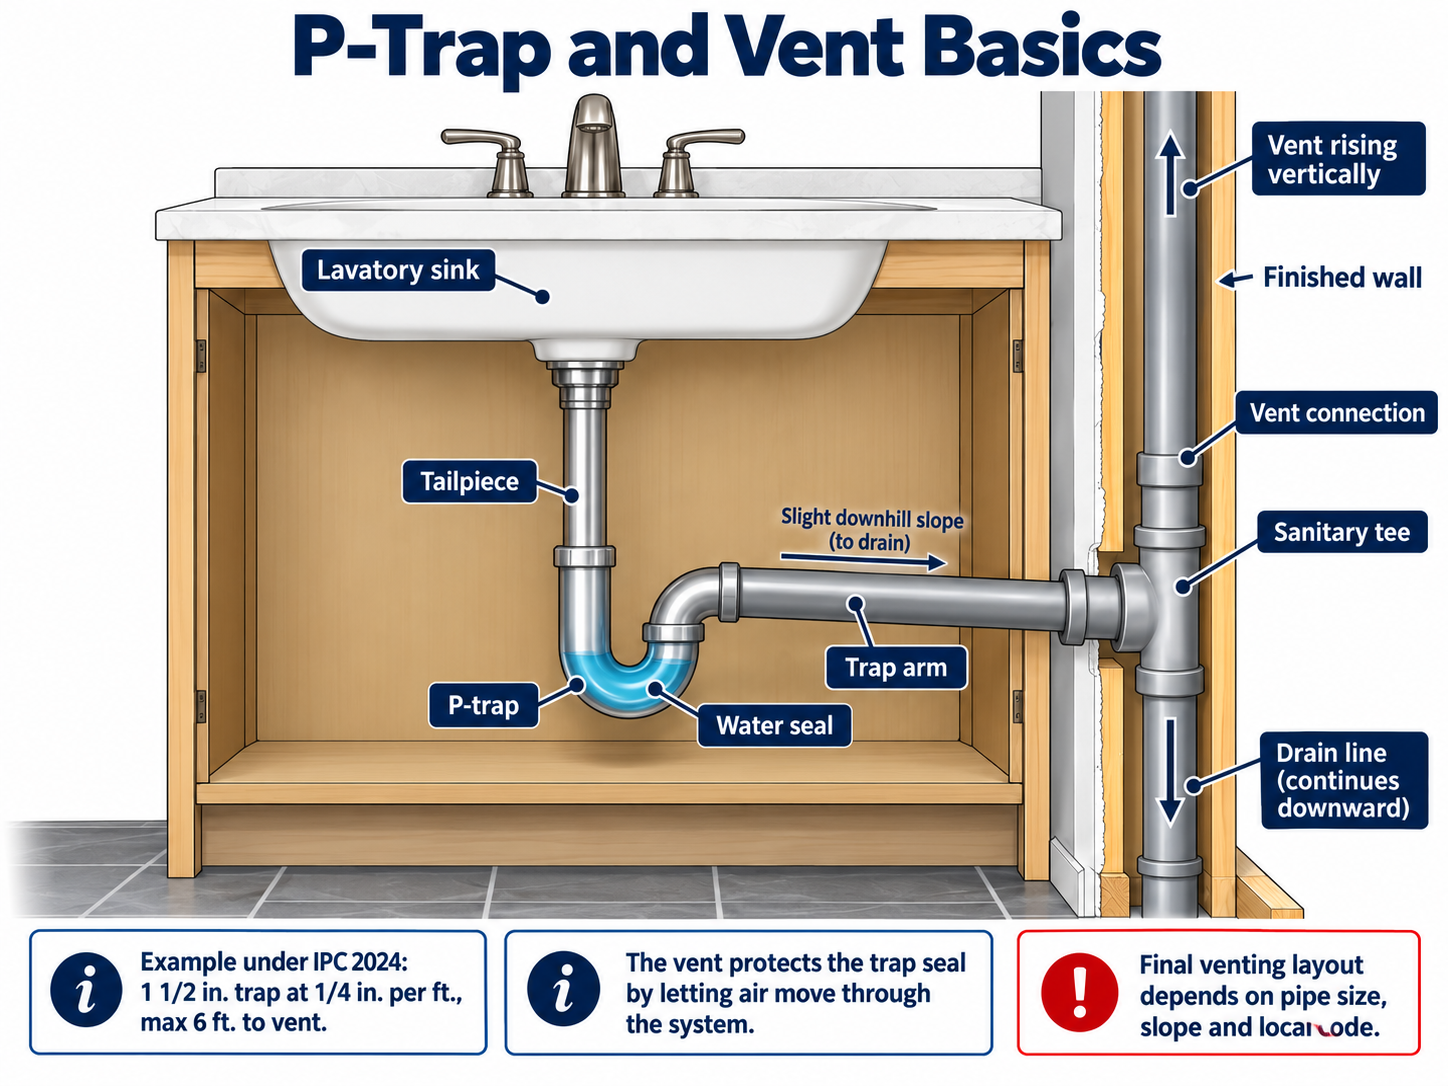
Waste leaves the sink through the drain, passes through the P-trap and then enters the wall drain. The trap holds water that helps block sewer gases.
The vent protects that trap seal by allowing air into the drainage system. Under the 2024 IPC, the maximum trap-to-vent distance depends on trap size and slope. A 1½-inch trap at 1/4 inch per foot, for example, can generally be up to 6 feet from the vent fitting.
Check the sink and vanity before closing the wall
Confirm the sink model, vanity height, drawer locations, drain centerline, supply locations and vent route before closing the wall. Fixture clearance also matters independently of rough-in. The IPC generally requires at least 21 inches of clear space in front of a lavatory.
For the complete system, see our full bathroom plumbing rough-in diagram. Also see toilet rough-in dimensions.
Frequently Asked Questions
Is there one standard sink drain rough-in height?
No. Sink depth, vanity design, P-trap position and manufacturer requirements affect placement.
Should the P-trap fit inside the vanity?
Yes. The rough-in should keep the trap clear of drawers, shelves and structural cabinet parts.
Reference Sources
Need help with a sink or drain problem?
If you are dealing with an active plumbing issue rather than planning a rough-in, you can call for plumbing help.