
Bathroom Plumbing Rough-In Diagram Explained for U.S. Homeowners
Understand a bathroom plumbing rough-in with original diagrams covering drain layout, slope, fittings, traps, venting and pre-cover checks.
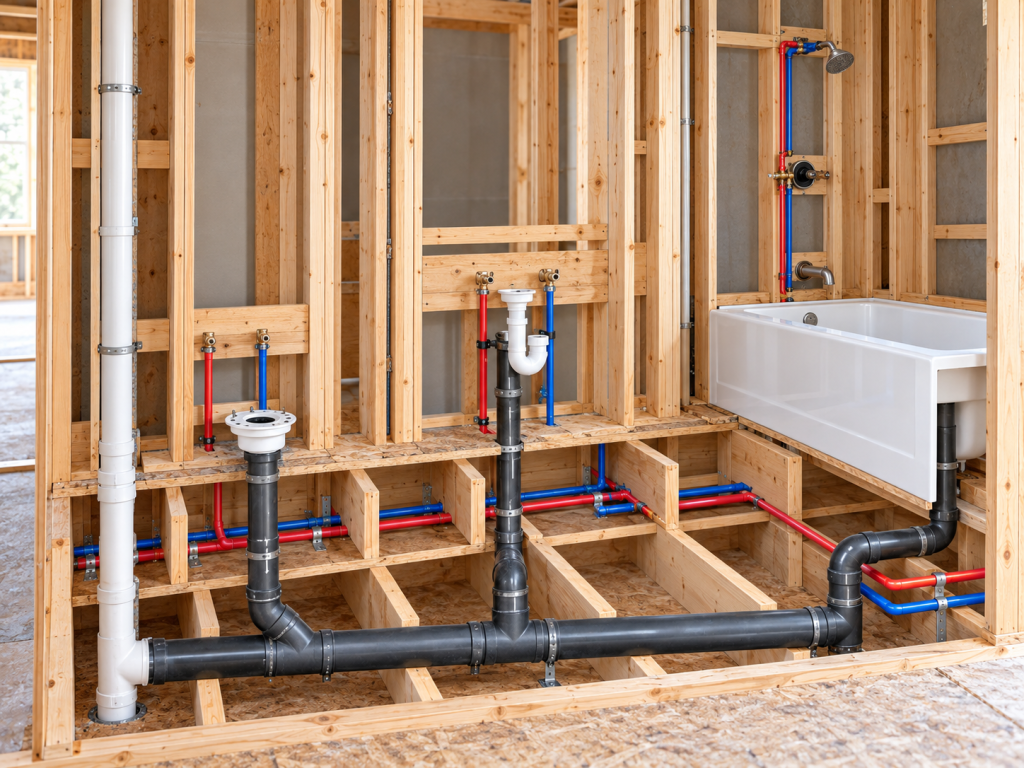
A bathroom plumbing rough-in is the drain, waste, vent and water-supply work installed before walls, floors or a slab hide the piping. A useful bathroom plumbing rough in diagram should show more than where the toilet, sink, tub or shower connects. It should also show drain slope, trap locations, vent connections, branch direction and service access.
What a bathroom plumbing rough-in diagram should show
How the bathroom drain layout works
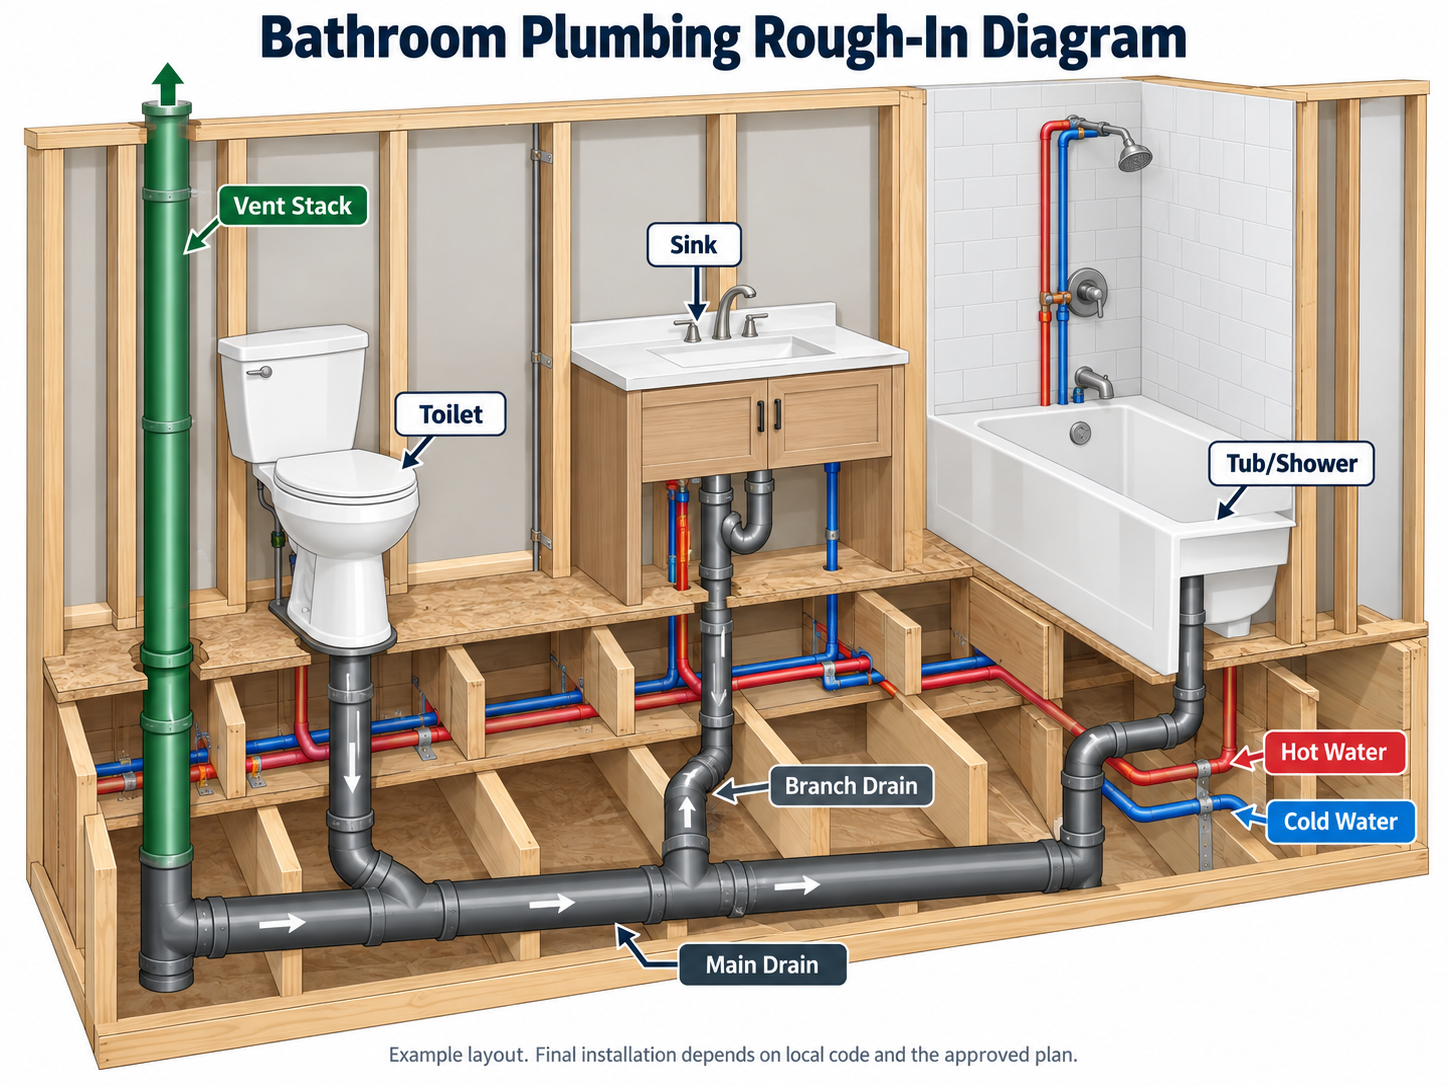
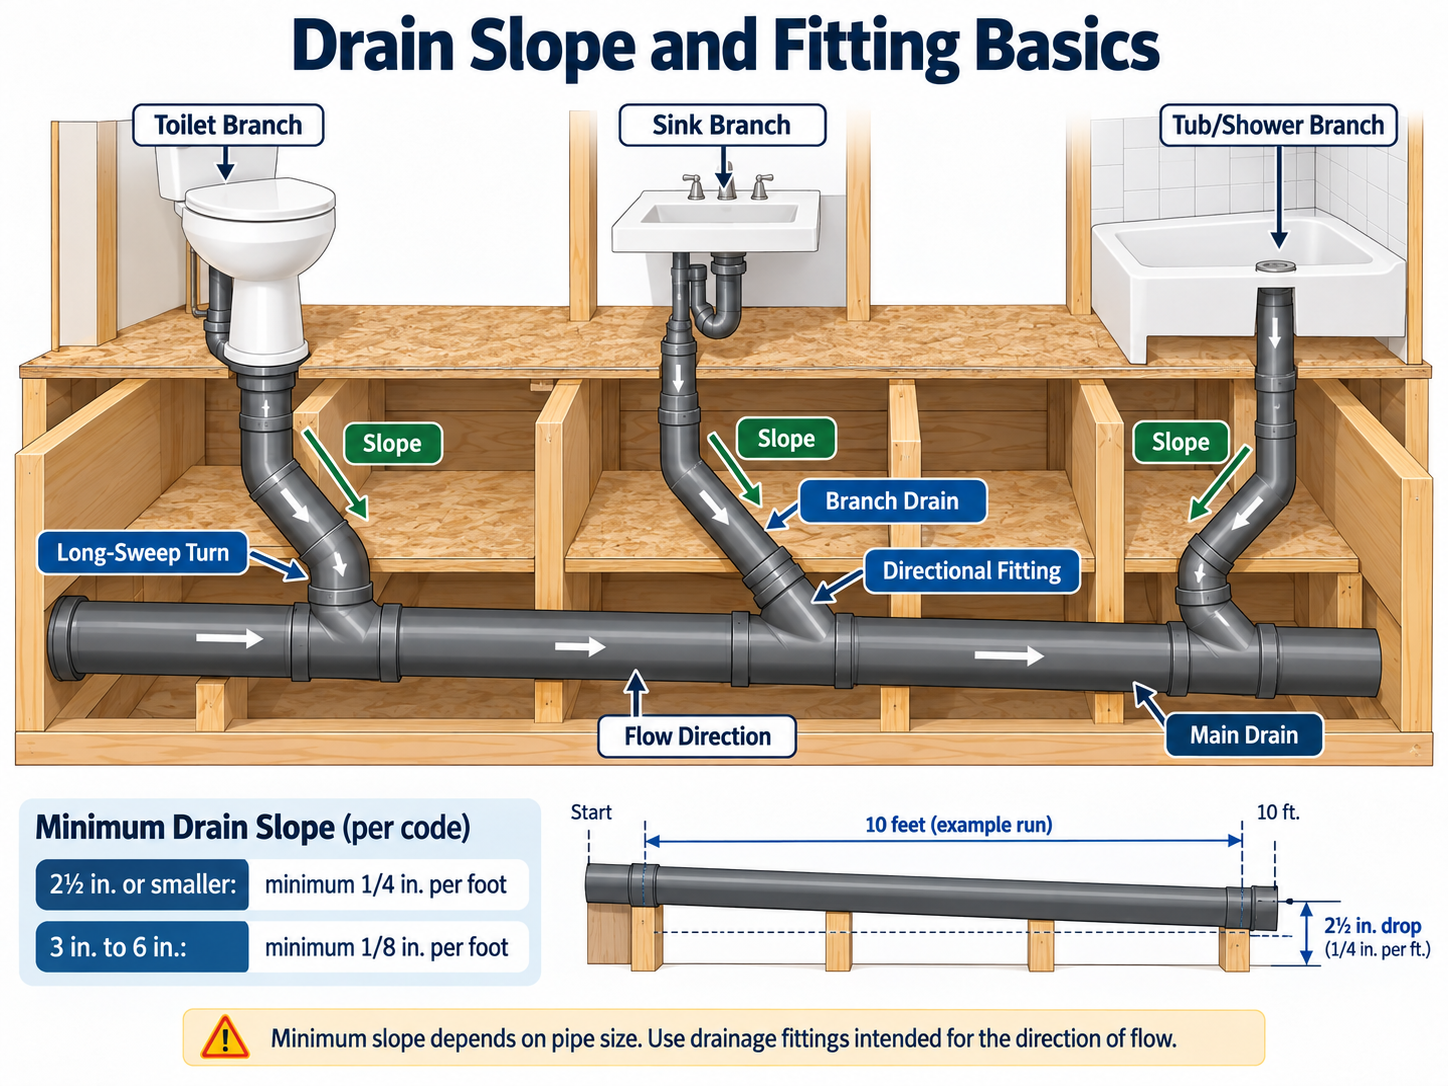
The bathroom drain pipe layout carries wastewater by gravity. Under the International Plumbing Code, horizontal drainage piping must maintain a uniform slope. Pipe 2½ inches or smaller generally requires a minimum 1/4 inch per foot; 3- to 6-inch drainage pipe can use 1/8 inch per foot. That is why a single “1/4 inch per foot” rule should not be treated as universal.
A toilet plumbing rough in diagram should also make the water-closet branch direction clear. Drainage fittings must be arranged so waste is directed with the flow, and fitting choice depends on the connection.
Why venting matters
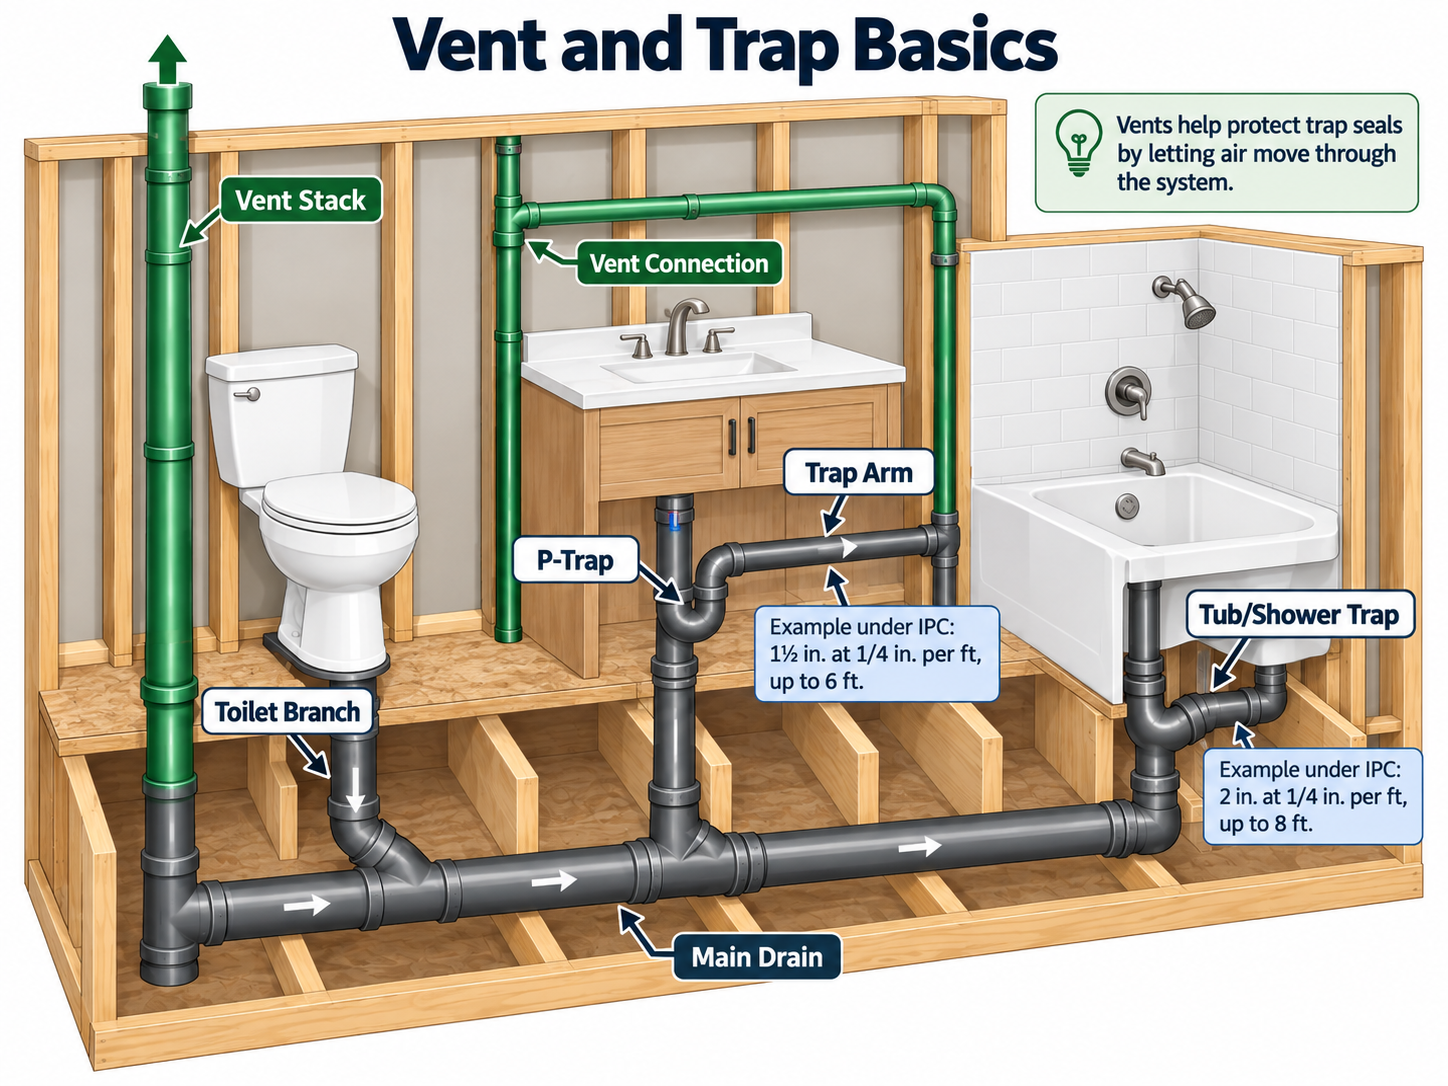
A bathroom drain diagram without venting is incomplete. Vents let air move through the plumbing system so pressure changes do not siphon water from fixture traps. The IPC requires trapped fixtures to be vented.
Trap-to-vent distance also matters. Under the 2024 IPC table, a 2-inch fixture drain at 1/4 inch per foot can have up to 8 feet between the trap and vent; a 1½-inch drain at that slope is limited to 6 feet.
What homeowners should check
Before concrete, flooring or drywall closes the bathroom plumbing rough in, confirm that fixture locations match the plan, drainage slopes stay consistent, traps and vents are included, fittings follow the direction of flow and required cleanouts remain accessible.
- Fixture locations match the approved layout.
- Drain and vent routing has not been altered by later framing work.
- Cleanouts and service points will remain accessible.
Code references reviewed
Need help with a plumbing problem?
If you are dealing with a current drain, toilet or plumbing issue rather than planning a rough-in, you can call for plumbing help.
On this page
A bathroom plumbing rough-in is the drain, waste, vent and water-supply work installed before walls, floors or a slab hide the piping. A useful bathroom plumbing rough in diagram should show more than where the toilet, sink, tub or shower connects. It should also show drain slope, trap locations, vent connections, branch direction and service access.
What a bathroom plumbing rough-in diagram should show
How the bathroom drain layout works
The bathroom drain pipe layout carries wastewater by gravity. Under the International Plumbing Code, horizontal drainage piping must maintain a uniform slope. Pipe 2½ inches or smaller generally requires a minimum 1/4 inch per foot; 3- to 6-inch drainage pipe can use 1/8 inch per foot. That is why a single “1/4 inch per foot” rule should not be treated as universal.
A toilet plumbing rough in diagram should also make the water-closet branch direction clear. Drainage fittings must be arranged so waste is directed with the flow, and fitting choice depends on the connection.
Why venting matters
A bathroom drain diagram without venting is incomplete. Vents let air move through the plumbing system so pressure changes do not siphon water from fixture traps. The IPC requires trapped fixtures to be vented.
Trap-to-vent distance also matters. Under the 2024 IPC table, a 2-inch fixture drain at 1/4 inch per foot can have up to 8 feet between the trap and vent; a 1½-inch drain at that slope is limited to 6 feet.
What homeowners should check
Before concrete, flooring or drywall closes the bathroom plumbing rough in, confirm that fixture locations match the plan, drainage slopes stay consistent, traps and vents are included, fittings follow the direction of flow and required cleanouts remain accessible.
- Fixture locations match the approved layout.
- Drain and vent routing has not been altered by later framing work.
- Cleanouts and service points will remain accessible.
Code references reviewed
Need help with a plumbing problem?
If you are dealing with a current drain, toilet or plumbing issue rather than planning a rough-in, you can call for plumbing help.